
Listed By
Agency Name: Keller Williams Realty Service
Agency Phone: 859-240-0727
Shown By
Agent Name: Kate Sanders
Agent Phone: (614) 313-7202
Agency Title: Cutler Real Estate

TOUR THIS HOME
Choose a date and time to see 746 Cantering Hills Way, Walton, KY 41094.
I will get in touch with you shortly.

Property Description
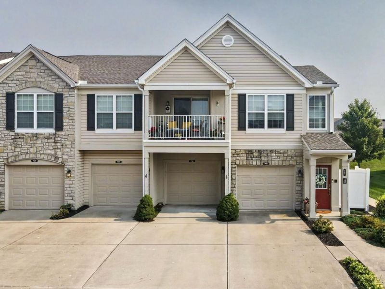
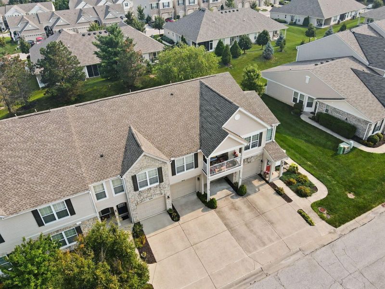
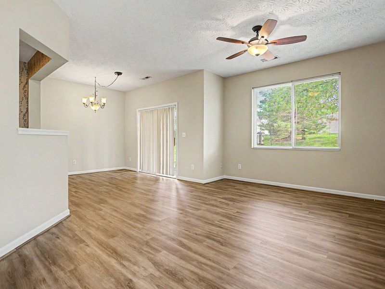
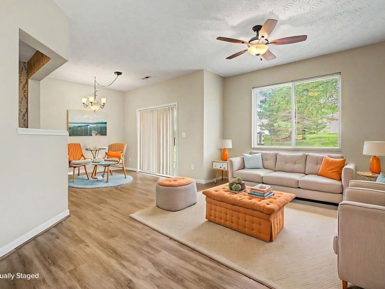
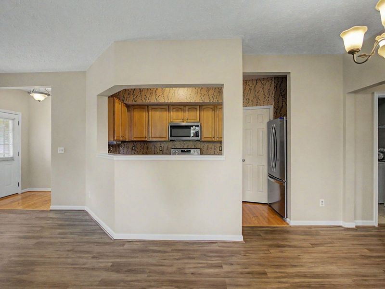
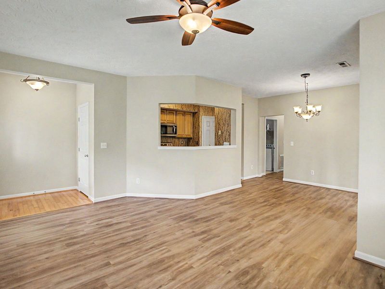
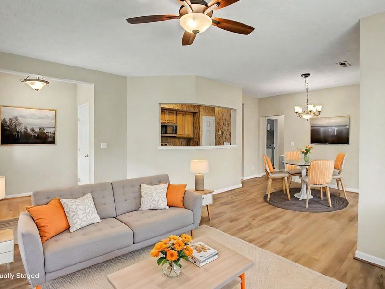
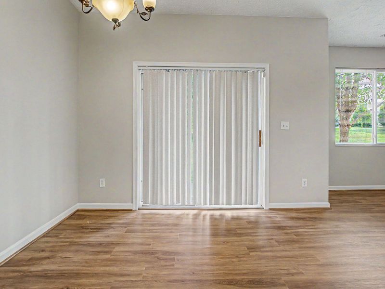
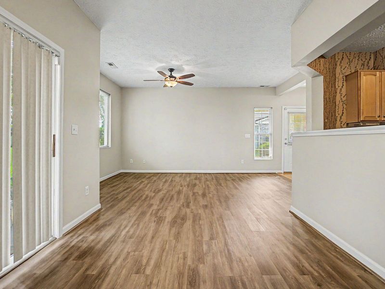
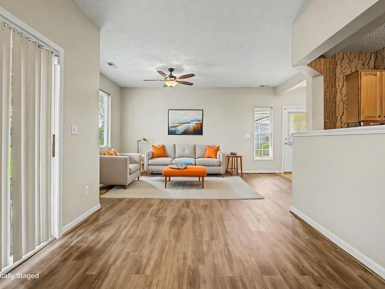
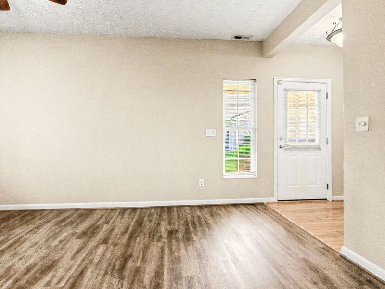
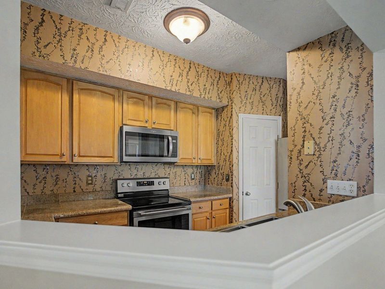
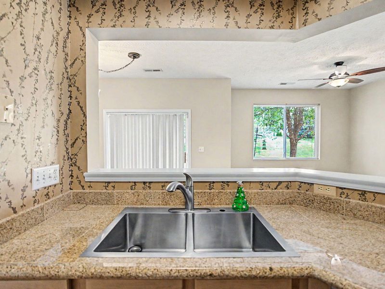
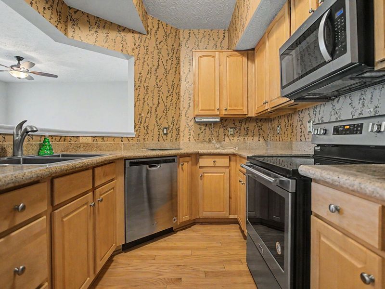
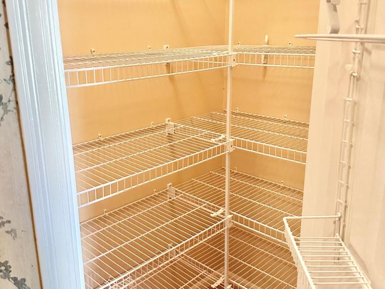
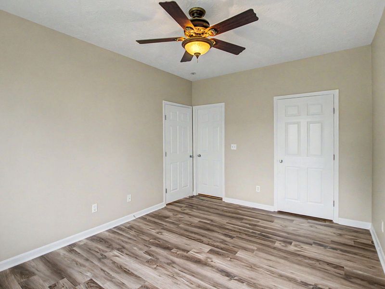
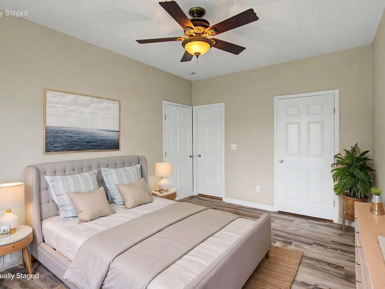
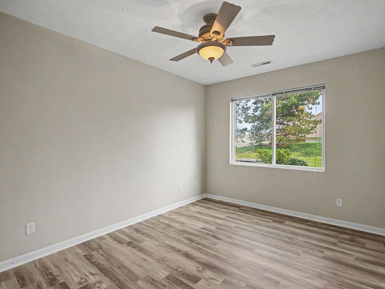
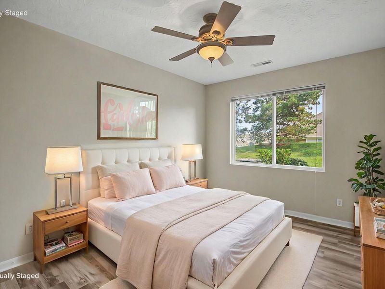
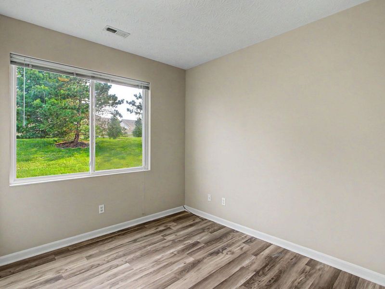
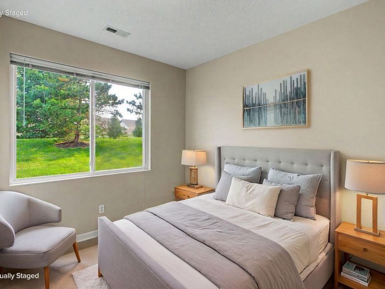
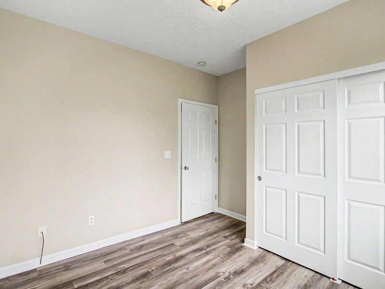
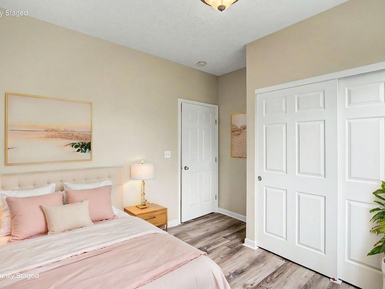
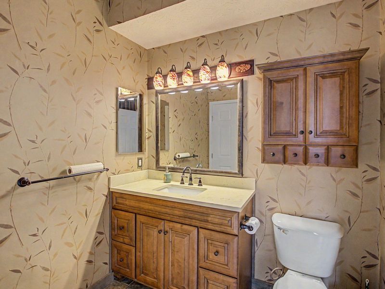
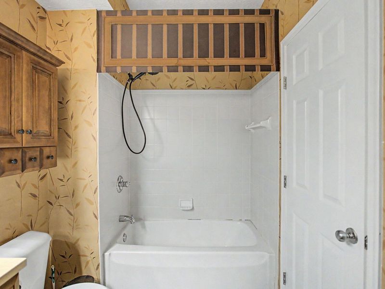
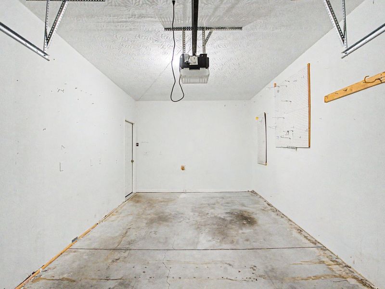
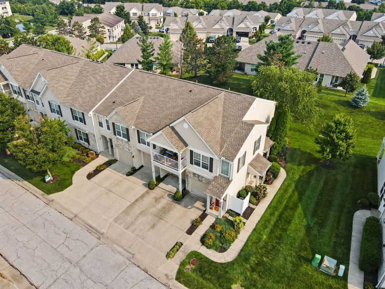
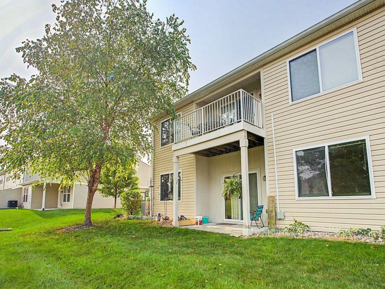
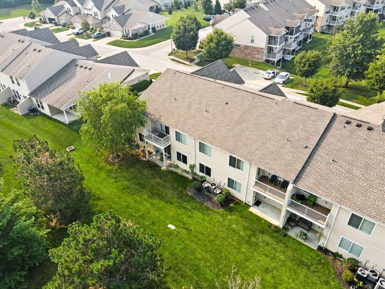
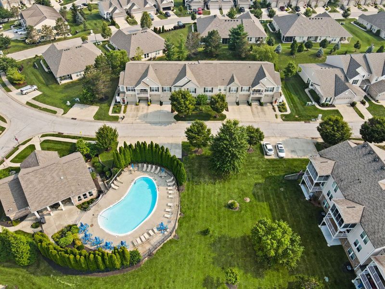
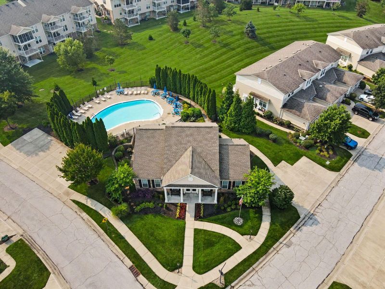
MOVE IN READY! Beautiful 2 Bedroom, 1 Bath no step condo in the desirable Cantering Hills in Steeplechase! This freshly painted condo offers an open concept floorplan with spacious living areas that walk out to a peaceful covered patio. Enjoy the convenience of no carpet, easy-care flooring, an attached one car garage, dedicated laundry room, walk in kitchen pantry, and of course easy, low maintenance living. Whether youre purchasing your first home, downsizing or simply looking for carefree living, this condo checks all the boxes. Walk directly across the street to the community pool, fitness center and clubhouse. Conveniently located minutes from I75.
Property Features
Property Type: Residential - Condominium
Cooling: Central Air
Garage: 1 car attached
Heating: Forced Air, Electric
Home Style: Traditional
Lot Size: 0.02 Acres
Roof Type: Shingle
Stories: 1.0
Year Built: 2005
Feature Descriptions
Appliances: Stainless Steel Appliance(s), Electric Cooktop, Electric Oven, Electric Range, Dishwasher, Disposal, Dryer, Microwave, Refrigerator, Washer
Association Amenities: Landscaping, Lake Year Round, Pool, Clubhouse, Fitness Center, Trail(s), Management
Association Fee Includes: Maintenance Grounds, Maintenance Structure, Snow Removal, Water
Exterior: Brick, Stone, Vinyl Siding
Foundation: Slab
HOA: Yes
HOA Fee: 331/Monthly
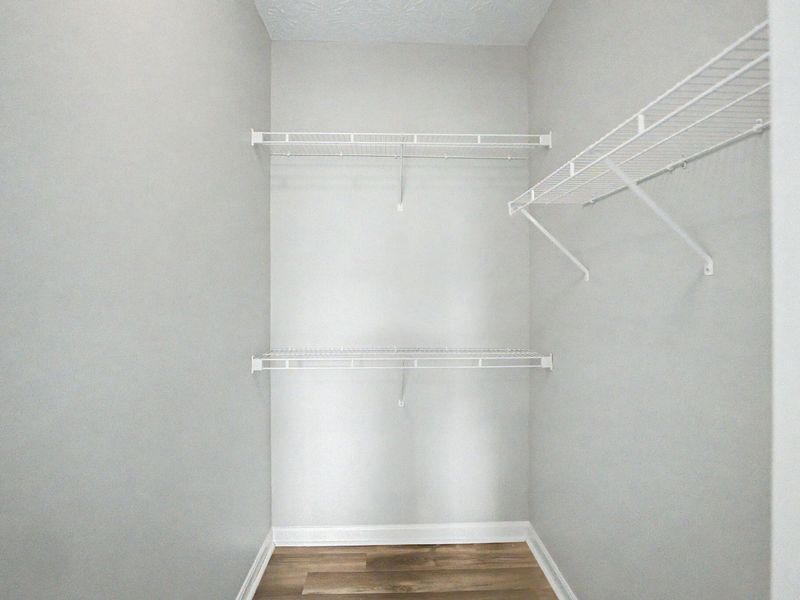
Interior: Walk-In Closet(s), Tile Counters, Stone Counters, Pantry, Open Floorplan, Chandelier, Ceiling Fan(s), High Ceilings
Laundry: Laundry Room, Main Level
Lot Dimensions: unknown
Parcel Number: 076.00-05-017.10
Parking: Attached, Driveway, Garage
Patio/Porch: Covered, Patio, Porch
Property Attached: Yes
Property Condition: Existing Structure
Road Surface: Paved
Rooms Total: 7
Security: Smoke Detector(s)
Sewer: Public Sewer
Structure Type: House
Sub Type: Condominium
Utilities: Cable Available, Sewer Available, Water Available
Water: Public
Window: Vinyl Frames
Room Sizes
Living Room: 16 X 12 Level - First
Dining Room: 11 X 11 Level - First
Kitchen: 14 X 8 Level - First
Laundry: 10 X 7 Level - First
Primary Bedroom: 14 X 11 Level - First
Bedroom 2: 11 X 11 Level - First
Primary Bath: 7 X 10 Level - First
Local Schools
High School: Ryle High
Middle School: Gray Middle School
Elementary School: Steeplechase Elementary
School District: Boone Co Public
Estimate Your Payment
Estimated Payment
$ 1,061.17 per month $1,004.01 Principal & Interest $0.00 Property Tax (data not provided by mls) $57.17 Homeowner's InsuranceChange Payment Information
Print This Listingx
Select a format below, new window will open and will prompt you to print.









746 Cantering Hills Way | MLS# 645257
This condo located at 746 Cantering Hills Way, Walton, KY 41094 is currently listed for sale with an asking price of $196,000. This property was built in 2005 and has 2 bedrooms and 1 full baths. Cantering Hills Way is located in the Cantering Hills subdivision within the Boone Co Public school district. Search Cantering Hills real estate on ksanders.cutlerhomes.com today.