
Listed By
Agency Name: Keller Williams Realty Service
Agency Phone: 859-240-0727
Shown By
Agent Name: Kate Sanders
Agent Phone: (614) 313-7202
Agency Title: Cutler Real Estate

TOUR THIS HOME
Choose a date and time to see 42 Rio Grande Circle, Unit 6, Florence, KY 41042.
I will get in touch with you shortly.

Property Description
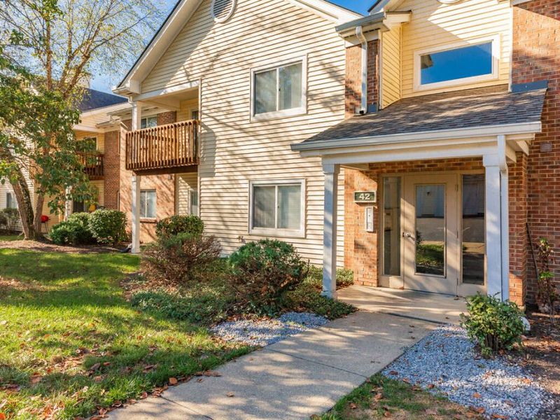
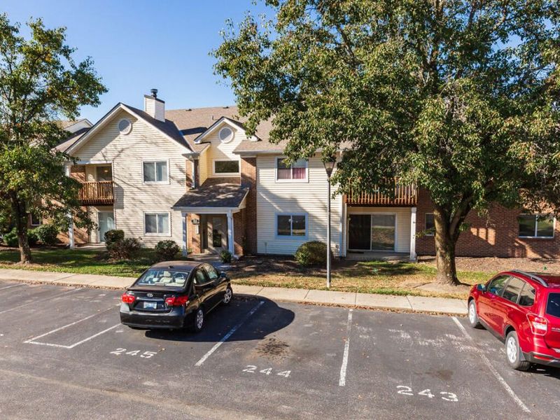
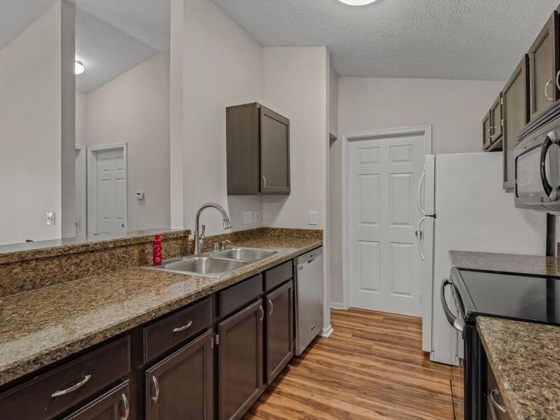
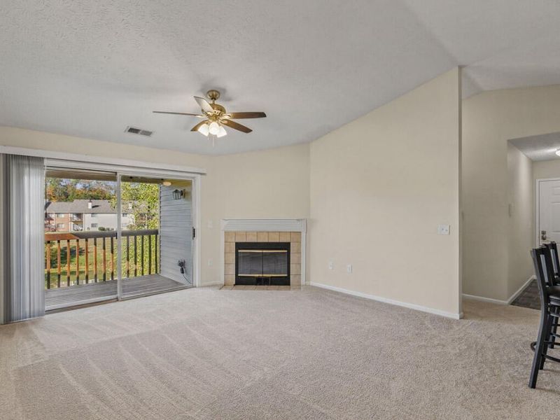
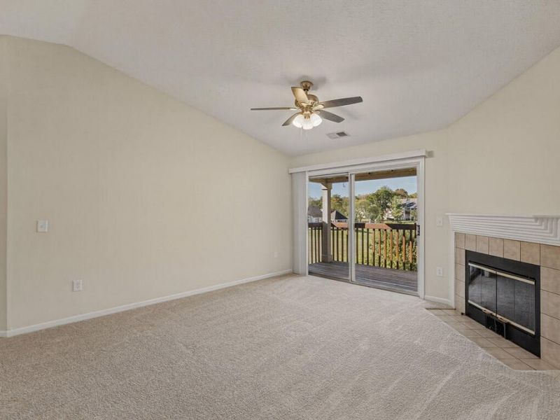
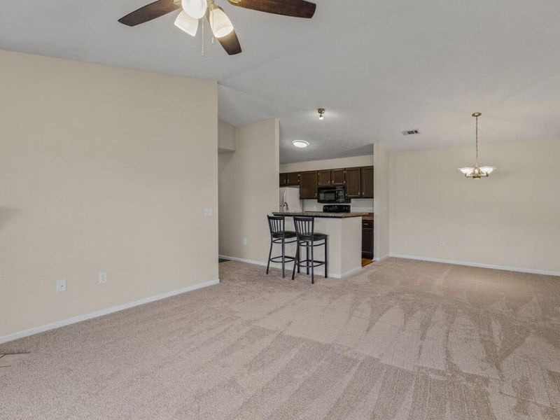
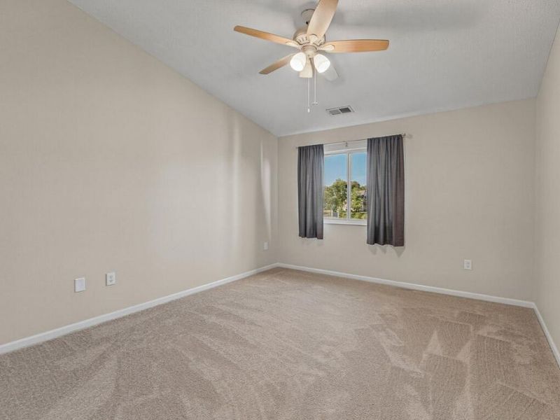
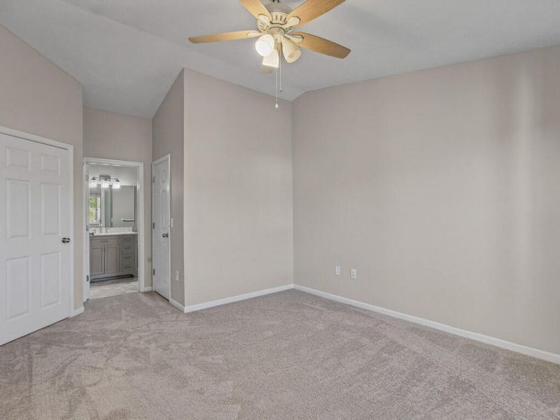
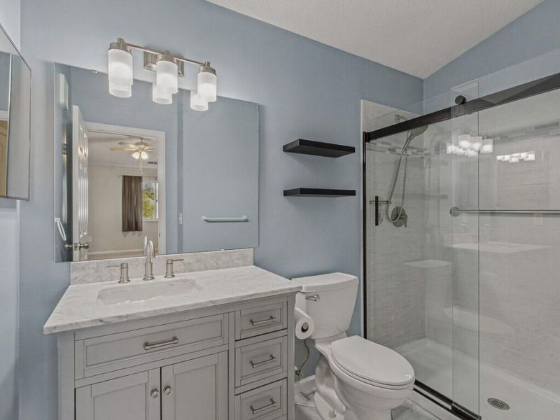
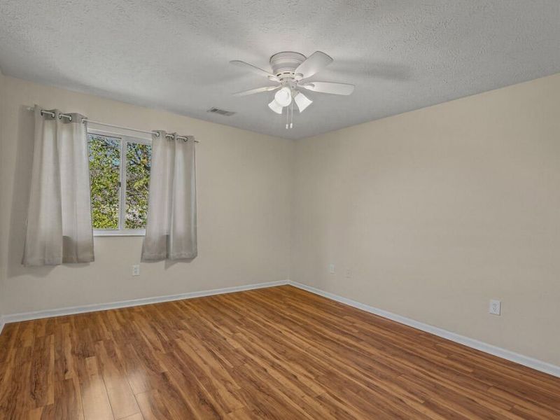
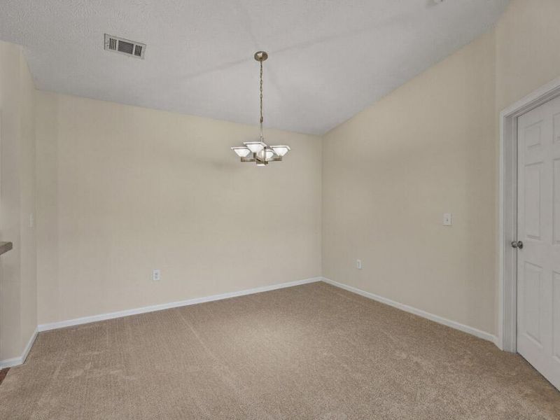
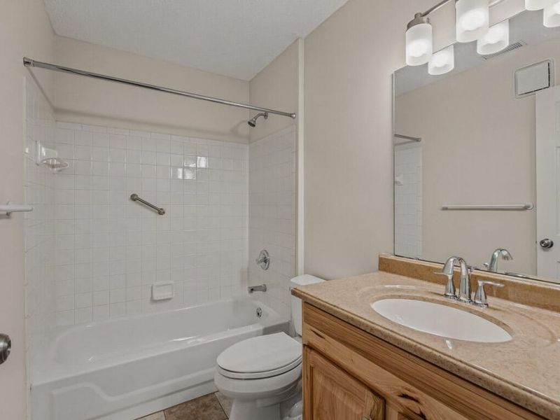
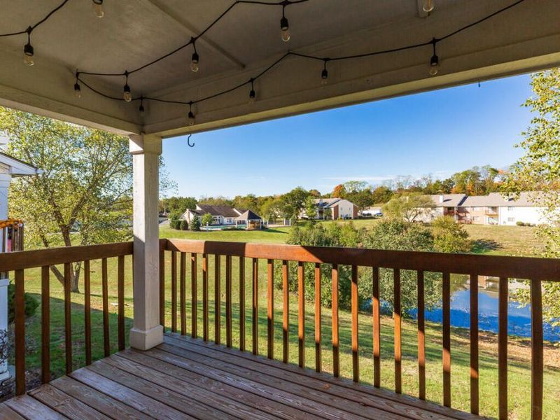
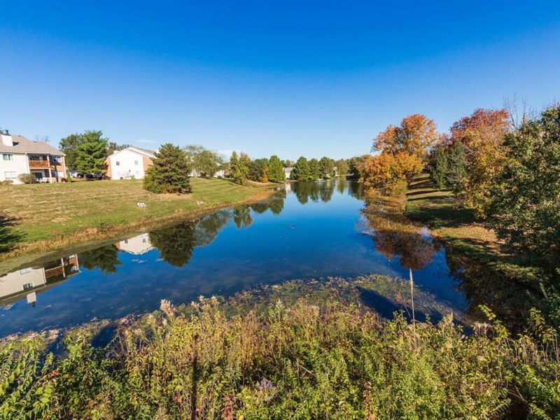
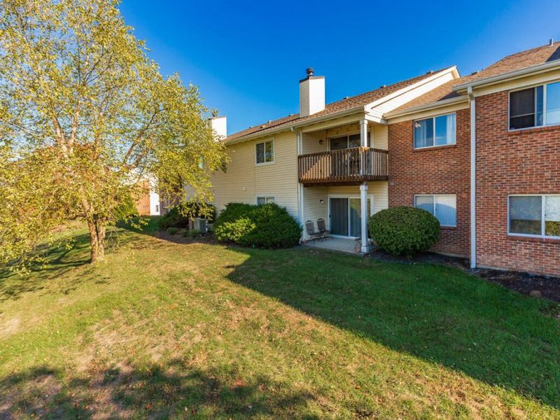
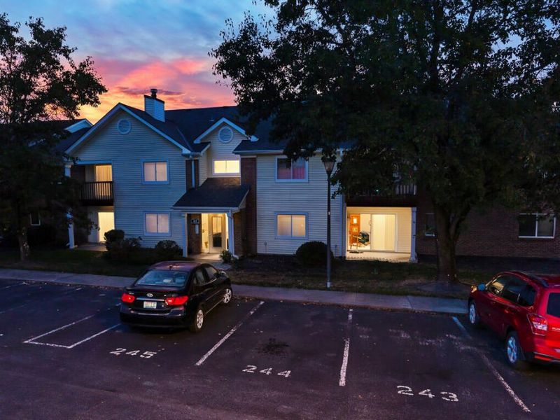
Location, Location, Location!! Walk to the new Publix, down road from Promenade, Braxtons and Kroger. Convenient to the interstate!!!. Brand new carpet!! Fresh paint. Cathedral ceiling!! LVP flooring. 2 bed 2 full baths. Walk in closets and separate storage closet. Sit outside on deck with a view of the water. New roof 2023. All you have to do is move in.
Property Features
Property Type: Residential - Condominium
Cooling: Central Air
Days on Market: 1
Fireplaces: 1
Heating: Forced Air
Home Style: Traditional
Lot Size: 0.02 Acres
Roof Type: Shingle
Stories: 1.0
Feature Descriptions
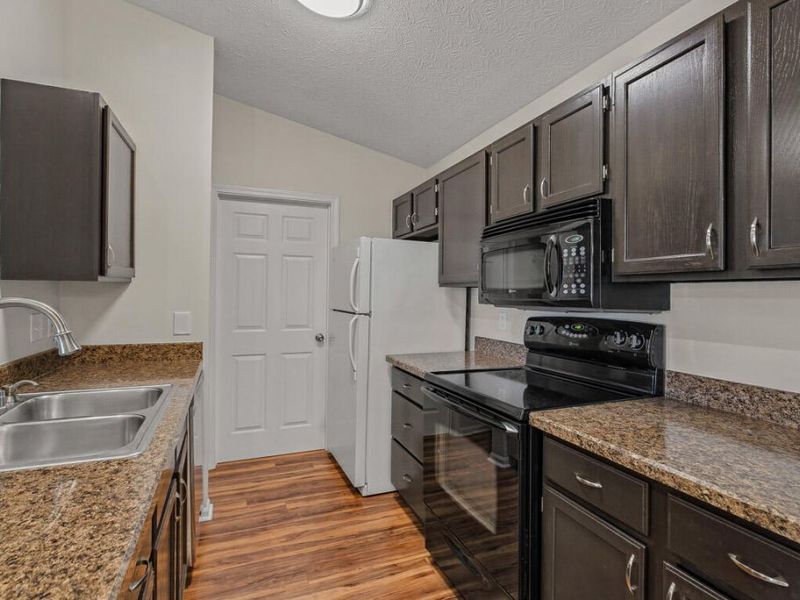
Appliances: Electric Cooktop, Electric Oven, Electric Range, Dishwasher, Disposal, Dryer, Microwave, Refrigerator, Washer
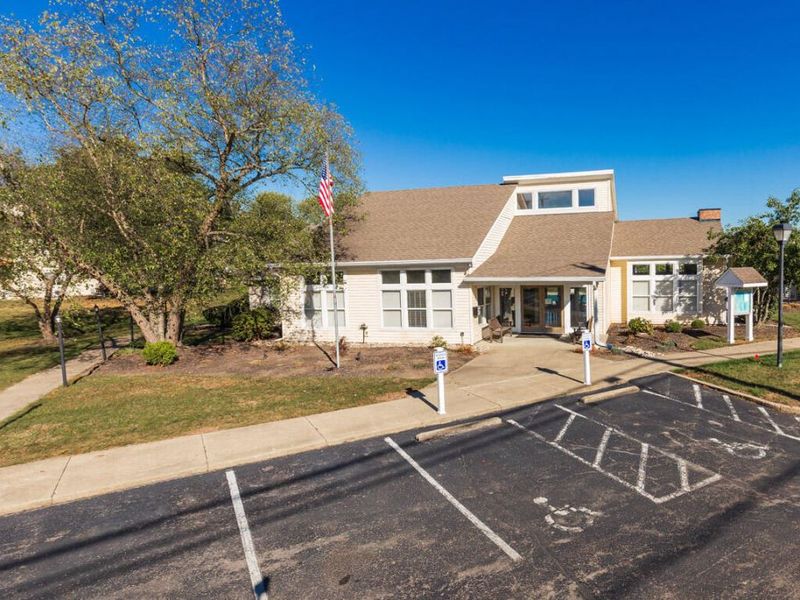
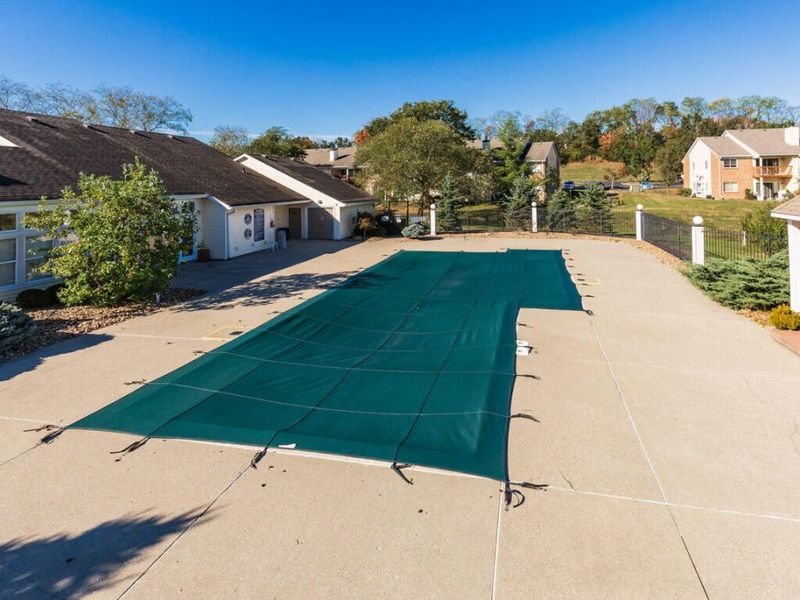
Association Amenities: Parking, Landscaping, Lake Year Round, Pool, Clubhouse, Fitness Center
Association Fee Includes: Maintenance Grounds, Maintenance Structure, Sewer, Trash, Water
Exterior: Brick, Vinyl Siding
Exterior: Balcony
Fireplace: Wood Burning
Fireplace Y/N: Yes
Foundation: Poured Concrete, Slab
HOA: Yes
HOA Fee: 326/Monthly
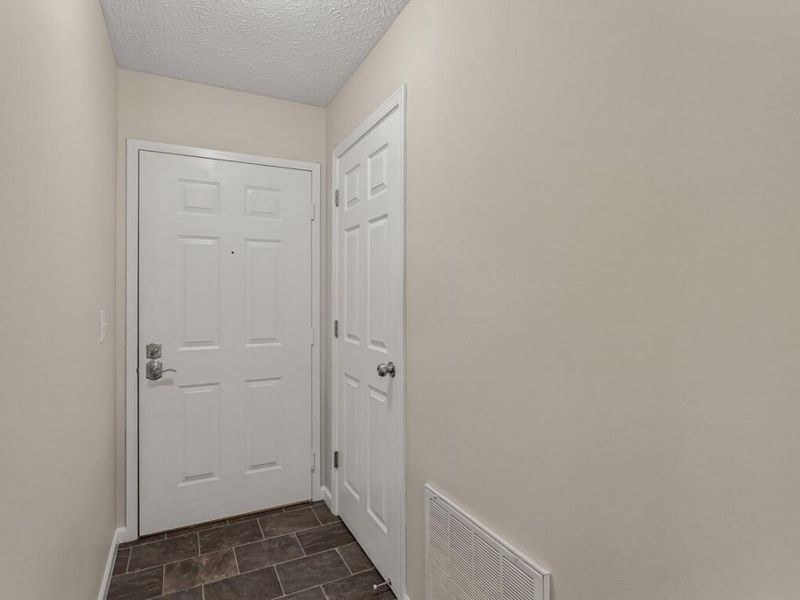
Interior: Stone Counters, Entrance Foyer, Chandelier, Cathedral Ceiling(s), Ceiling Fan(s), Intercom, Multi Panel Doors, Vaulted Ceiling(s)
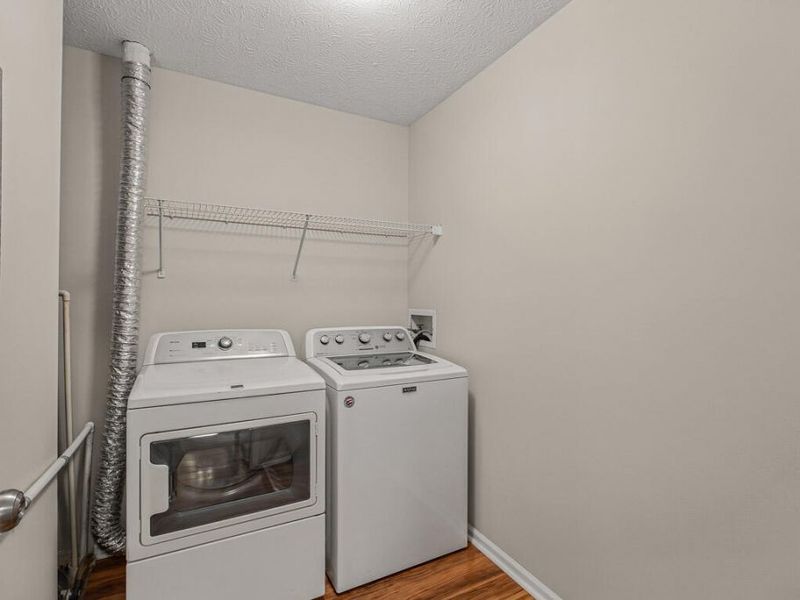
Laundry: Laundry Room, Main Level, Washer Hookup
Lot Dimensions: of record
Parcel Number: 062.00-02-042.06
Parking: Assigned
Parking Total: 1246
Patio/Porch: Covered, Deck, Patio
Property Attached: Yes
Property Condition: Existing Structure
Rooms Total: 9
Security: Smoke Detector(s)
Sewer: Public Sewer
Special View Info: Lake, Neighborhood
Sub Type: Condominium
Utilities: Sewer Available
Water: Public
Window: Vinyl Frames
Room Sizes
Primary Bedroom: 18 X 12 Level - Upper
Primary Bath: 6.25 X 9.25 Level - Upper
Bedroom 2: 13.25 X 11.75 Level - Upper
Bathroom 2: 5.25 X 8 Level - Upper
Living Room: 16.75 X 17 Level - Upper
Kitchen: 8 X 10.25 Level - Upper
Dining Room: 8 X 12 Level - Upper
Entry: 9 X 11.75 Level - Upper
Laundry: 7.75 X 8 Level - Upper
Local Schools
High School: Ryle High
Middle School: Ockerman Middle School
Elementary School: Erpenbeck Elementary
School District: Boone Co Public
Estimate Your Payment
Estimated Payment
$ 988.68 per month $940.00 Principal & Interest $0.00 Property Tax (data not provided by mls) $48.68 Homeowner's InsuranceChange Payment Information
Print This Listingx
Select a format below, new window will open and will prompt you to print.








42 Rio Grande Circle, Unit 6 | MLS# 647725
This condo located at 42 Rio Grande Circle, Unit 6, Florence, KY 41042 is currently listed for sale with an asking price of $166,900. This property has 2 bedrooms and 2 full baths with 1138 sq. ft. Rio Grande Circle, Unit 6 is located in the Village At South Fork subdivision within the Boone Co Public school district. Search Village At South Fork real estate on ksanders.cutlerhomes.com today.