
1002 Belfast DriveCenterville, OH 45440

Residential - Single Family MLS 970860 New to the Market
3 beds 2 full baths 1,825 sqft
Active $429,000
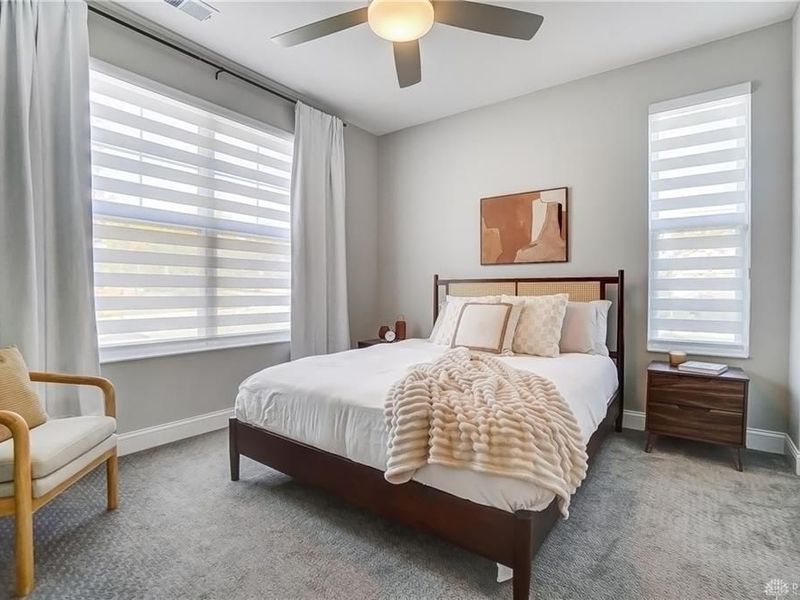
  • 1002 Belfast Drive, Centerville, OH 45440 Photo 1
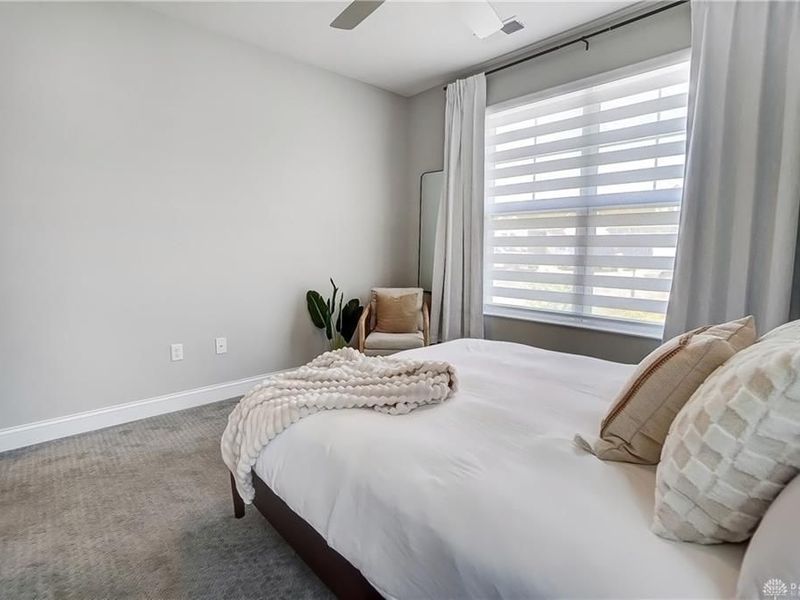
  • 1002 Belfast Drive, Centerville, OH 45440 Photo 2
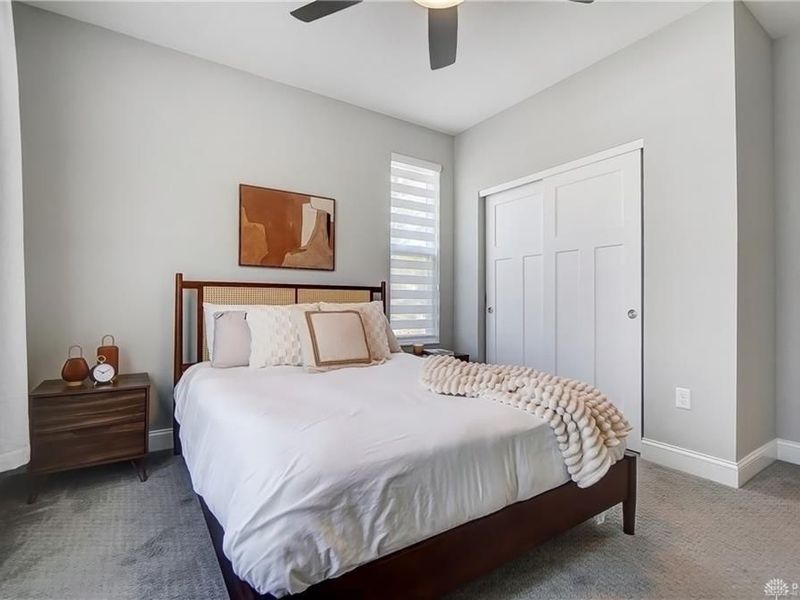
  • 1002 Belfast Drive, Centerville, OH 45440 Photo 3
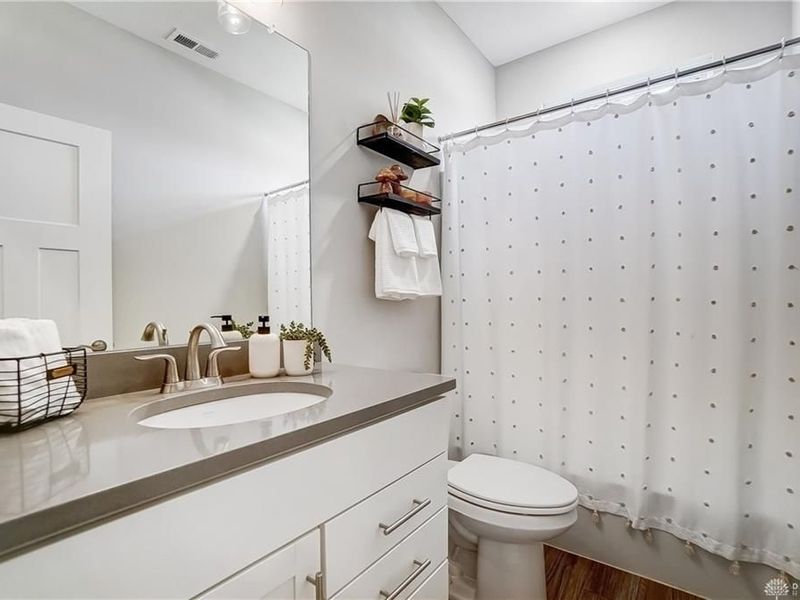
  • 1002 Belfast Drive, Centerville, OH 45440 Photo 4
  • 1002 Belfast Drive, Centerville, OH 45440 Photo 5
  • 1002 Belfast Drive, Centerville, OH 45440 Photo 6
  • 1002 Belfast Drive, Centerville, OH 45440 Photo 7
  • 1002 Belfast Drive, Centerville, OH 45440 Photo 8
  • 1002 Belfast Drive, Centerville, OH 45440 Photo 9
  • 1002 Belfast Drive, Centerville, OH 45440 Photo 10
  • 1002 Belfast Drive, Centerville, OH 45440 Photo 11
  • 1002 Belfast Drive, Centerville, OH 45440 Photo 12
  • 1002 Belfast Drive, Centerville, OH 45440 Photo 13
  • 1002 Belfast Drive, Centerville, OH 45440 Photo 14
  • 1002 Belfast Drive, Centerville, OH 45440 Photo 15
  • 1002 Belfast Drive, Centerville, OH 45440 Photo 16
  • 1002 Belfast Drive, Centerville, OH 45440 Photo 17
  • 1002 Belfast Drive, Centerville, OH 45440 Photo 18
  • 1002 Belfast Drive, Centerville, OH 45440 Photo 19
  • 1002 Belfast Drive, Centerville, OH 45440 Photo 20
  • 1002 Belfast Drive, Centerville, OH 45440 Photo 21
  • 1002 Belfast Drive, Centerville, OH 45440 Photo 22
  • 1002 Belfast Drive, Centerville, OH 45440 Photo 23
  • 1002 Belfast Drive, Centerville, OH 45440 Photo 24
  • 1002 Belfast Drive, Centerville, OH 45440 Photo 25
  • 1002 Belfast Drive, Centerville, OH 45440 Photo 26
  • 1002 Belfast Drive, Centerville, OH 45440 Photo 27
  • 1002 Belfast Drive, Centerville, OH 45440 Photo 28
  • 1002 Belfast Drive, Centerville, OH 45440 Photo 29
  • 1002 Belfast Drive, Centerville, OH 45440 Photo 30
  • 1002 Belfast Drive, Centerville, OH 45440 Photo 31
  • 1002 Belfast Drive, Centerville, OH 45440 Photo 32
  • 1002 Belfast Drive, Centerville, OH 45440 Photo 33
  • 1002 Belfast Drive, Centerville, OH 45440 Photo 34
  • 1002 Belfast Drive, Centerville, OH 45440 Photo 35
  • 1002 Belfast Drive, Centerville, OH 45440 Photo 36
  • 1002 Belfast Drive, Centerville, OH 45440 Photo 37
  • 1002 Belfast Drive, Centerville, OH 45440 Photo 38
  • 1002 Belfast Drive, Centerville, OH 45440 Photo 39
  • 1002 Belfast Drive, Centerville, OH 45440 Photo 40
  • 1002 Belfast Drive, Centerville, OH 45440 Photo 41
  • 1002 Belfast Drive, Centerville, OH 45440 Photo 42
  • 1002 Belfast Drive, Centerville, OH 45440 Photo 43
  • 1002 Belfast Drive, Centerville, OH 45440 Photo 44
  • 1002 Belfast Drive, Centerville, OH 45440 Photo 45
  • 1002 Belfast Drive, Centerville, OH 45440 Photo 46
  • 1002 Belfast Drive, Centerville, OH 45440 Photo 47
  • 1002 Belfast Drive, Centerville, OH 45440 Photo 48
  • 1002 Belfast Drive, Centerville, OH 45440 Photo 49
  • 1002 Belfast Drive, Centerville, OH 45440 Photo 50
  • 1002 Belfast Drive, Centerville, OH 45440 Photo 51
  • 1002 Belfast Drive, Centerville, OH 45440 Photo 52
  • 1002 Belfast Drive, Centerville, OH 45440 Photo 53
  • 1002 Belfast Drive, Centerville, OH 45440 Photo 54
1/54 Fullscreen

Listed By

Agency Name: NavX Realty, LLC
Agency Phone: (937) 530-6289

Shown By

Agent Name: Kate Sanders
Agent Phone: (614) 313-7202
Agency Title: Cutler Real Estate

IDX logo

TOUR THIS HOME

Choose a date and time to see 1002 Belfast Drive, Centerville, OH 45440.
I will get in touch with you shortly.

Choose your video chat app
Request a Showing
  • Friday October 16
  • Saturday October 17
  • Sunday October 18
  • Monday October 19
  • Tuesday October 20
  • Wednesday October 21
  • Thursday October 22
  • Friday October 23
  • Saturday October 24
  • Sunday October 25
  • Monday October 26
  • Tuesday October 27
  • Wednesday October 28
  • Thursday October 29
  • Friday October 30
  • 7:00 AM
  • 7:30 AM
  • 8:00 AM
  • 8:30 AM
  • 9:00 AM
  • 9:30 AM
  • 10:00 AM
  • 10:30 AM
  • 11:00 AM
  • 11:30 AM
  • 12:00 PM
  • 12:30 PM
  • 1:00 PM
  • 1:30 PM
  • 2:00 PM
  • 2:30 PM
  • 3:00 PM
  • 3:30 PM
  • 4:00 PM
  • 4:30 PM
  • 5:00 PM
  • 5:30 PM
  • 6:00 PM
  • 6:30 PM
  • 7:00 PM
  • 7:30 PM
  • 8:00 PM
  • 8:30 PM
  • 9:00 PM
Preferred Communication Method

Property Description

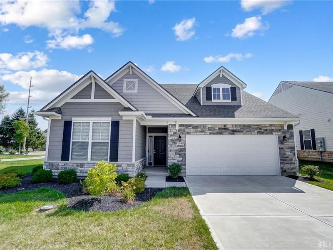
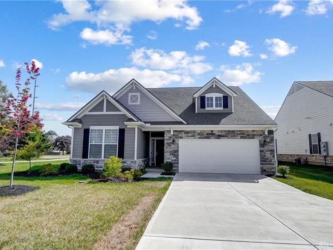
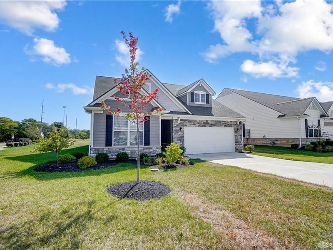
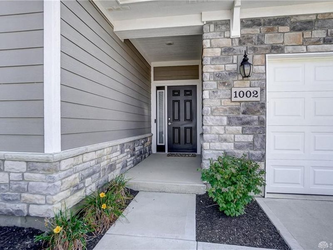
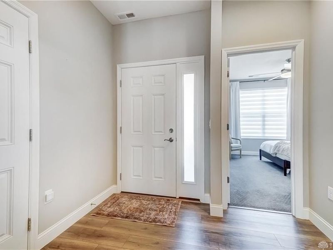
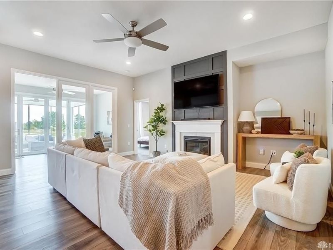
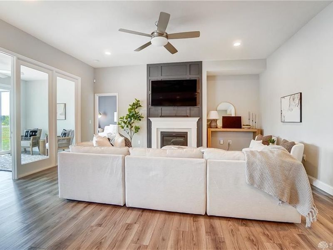
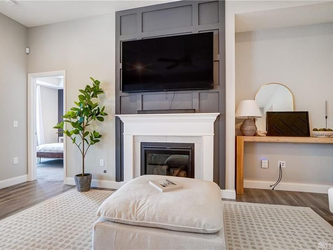
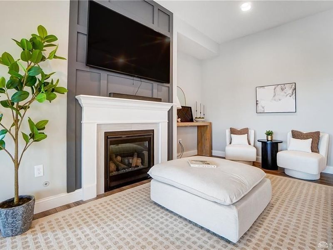
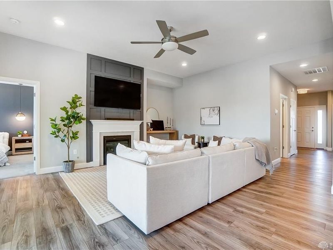
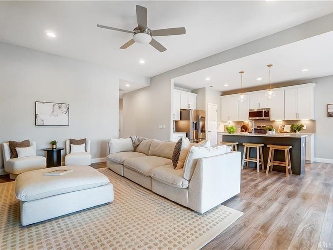
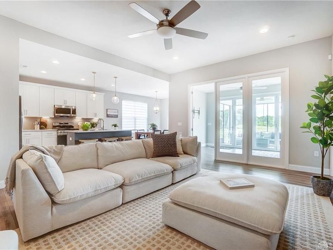
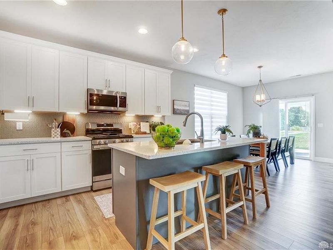
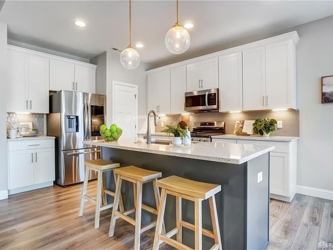
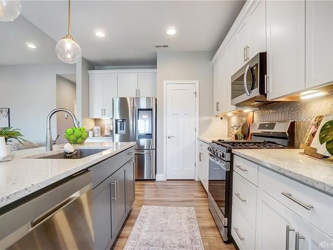
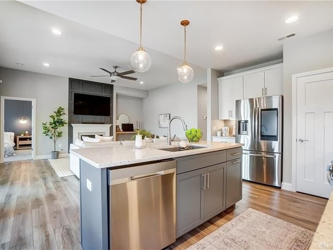
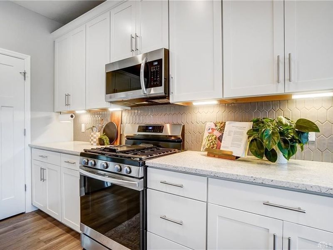
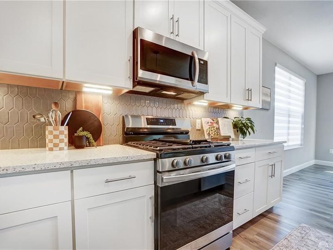
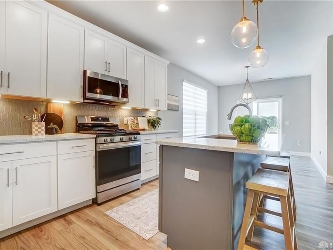
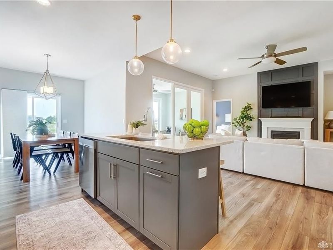
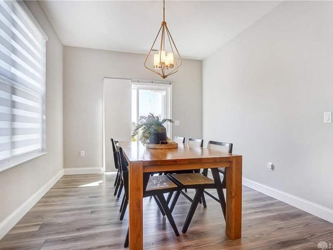
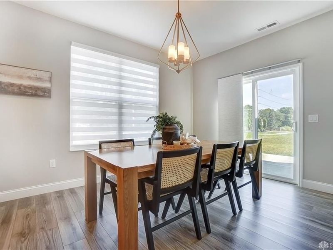
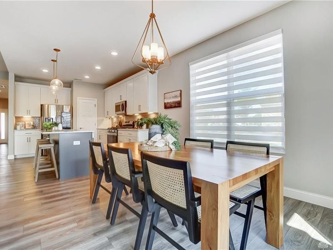
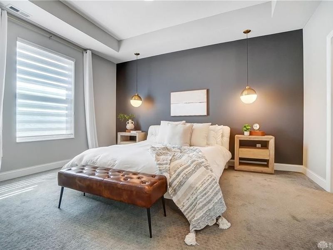
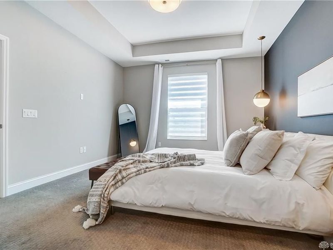
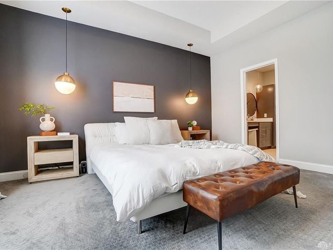
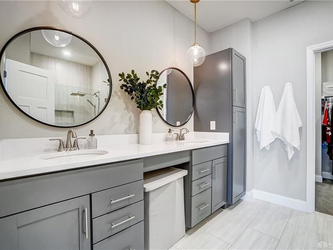
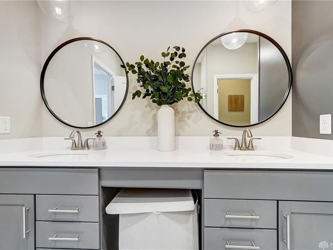
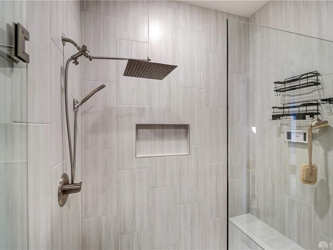
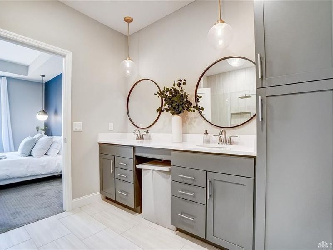
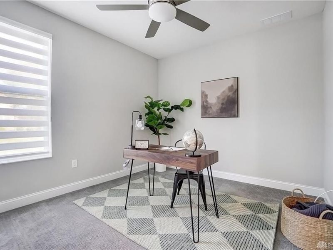
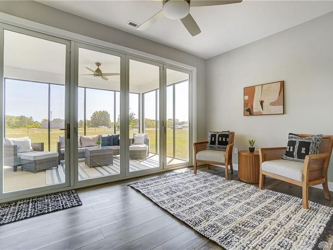
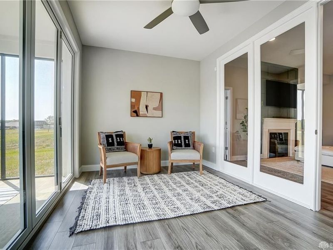
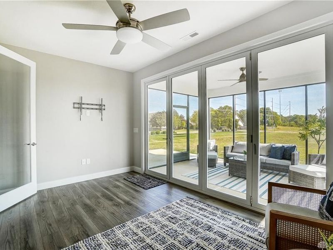
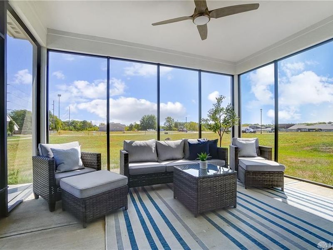
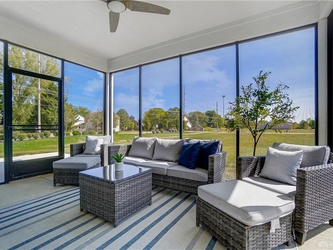
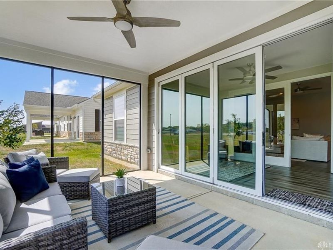
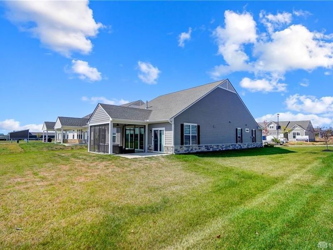
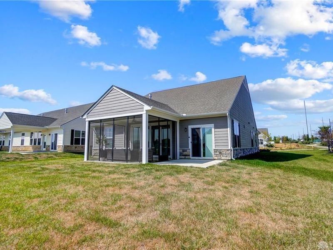
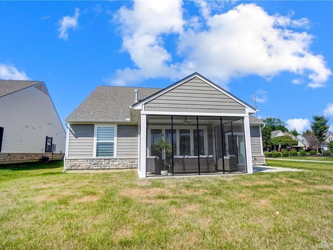
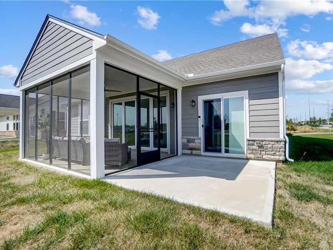
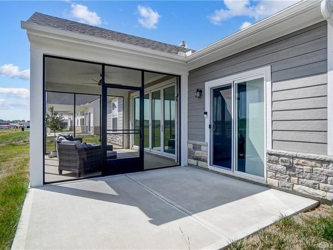
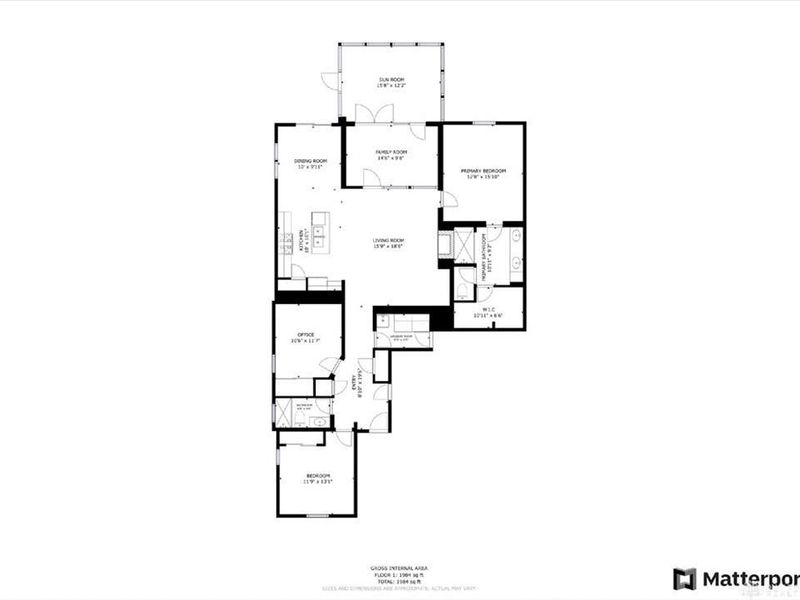
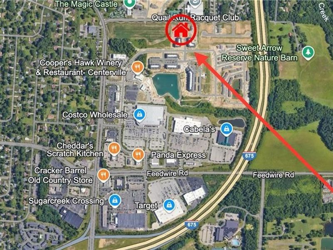
Location and luxury-living await! Located at “Cornerstone of Centerville” centered around Costco, Cabela's, Kroger along with a spa, nail salon, restaurants, a hotel, a park, walking trails and so much more! See where comfort meets effortless luxury living in this new, low-maintenance Patio Home. This beautifully designed home features 3 spacious bedrooms and 2 luxurious full baths. The heart of the home is the open-concept kitchen, seamlessly flowing into a grand great room, anchored by a cozy fireplace. With sleek stainless steel appliances, including a dishwasher, range, and microwave, the kitchen is perfect for both everyday living and entertaining. Step into the bright and airy Florida Room, bathed in natural light from expansive windows, offering a serene space to relax. Bi-folding doors connect this inviting room to a large, covered, screened-in patio, creating an indoor-outdoor living experience perfect for hosting or quiet moments of retreat. The master suite offers the utmost privacy, thoughtfully separated from the two additional bedrooms at the front of the home. In the master bathroom, you'll find an impressive walk-in shower, elegantly finished with ceramic tile reaching the ceiling. An added bonus is the generous storage space in the garage, offering both functionality and convenience. This is the perfect embodiment and blend of style, comfort, and modern living. Come see it for yourself!

1002 Belfast Drive | MLS# 970860

This single family home located at 1002 Belfast Drive, Centerville, OH 45440 is currently listed for sale with an asking price of $429,000. This property was built in 2022 and has 3 bedrooms and 2 full baths with 1825 sq. ft. Belfast Drive is located within the Sugarcreek school district. Search Centerville real estate on ksanders.cutlerhomes.com today.

Property Features

Property Type: Residential - Single Family
Cooling: Central
Days on Market: 1
Fireplaces: 1
Garage: 2 car attached
Heating: Forced Air, Natural Gas
Lot Size: 0.31 Acres
Stories: 1.0
Taxes: $9,020
Year Built: 2022

Feature Descriptions

Appliance Features: Dishwasher, Garbage Disposal, Microwave, Range, Refrigerator, Water Softener
Basement Features: Slab
Exterior: Stone, Wood
Fireplace. Features: Gas, One
Garage Features: 2 Car, Attached, Opener, Storage
Lot Dimensions: 39.5X61
Outside Features: Patio

Room Sizes

Primary Bedroom: 13 X 16 Level - Main
Living Room: 19 X 15 Level - Main
Family Room: 14 X 10 Level - Main
Dining Room: 13 X 10 Level - Main
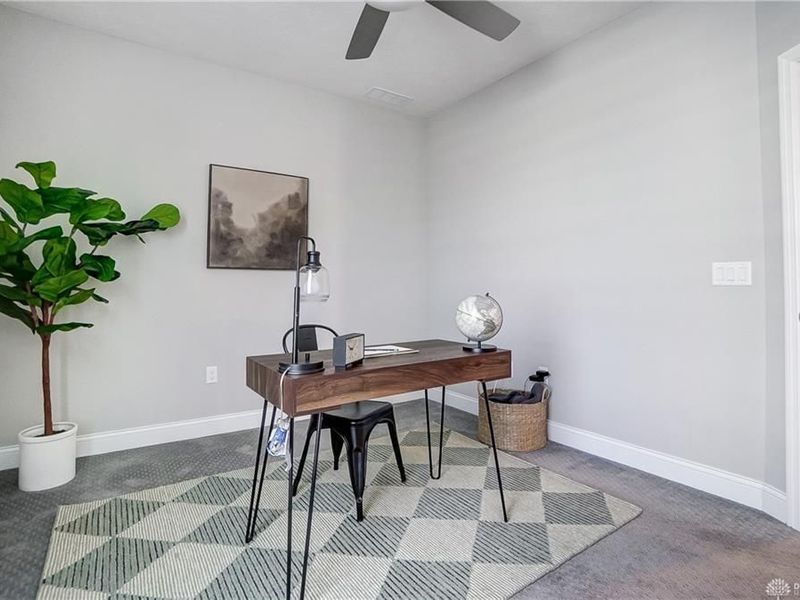
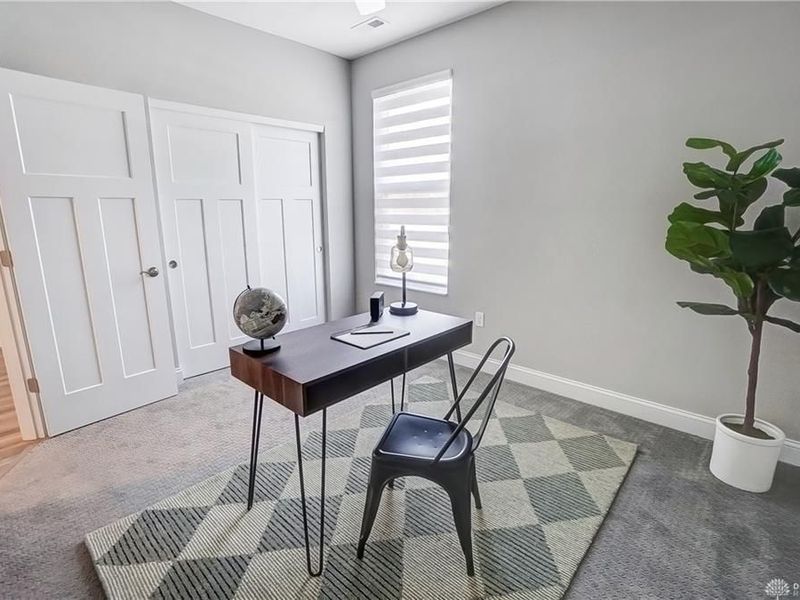
Bedroom: 10 X 11 Level - Main
Bedroom: 12 X 13 Level - Main
Florida Room: 14 X 9 Level - Main
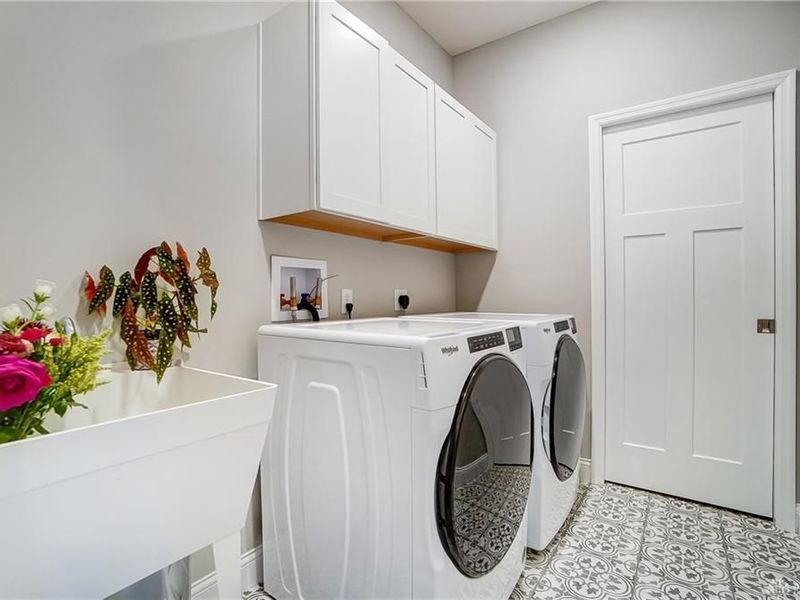
Laundry: 8 X 5 Level - Main

Local Schools

School District: Sugarcreek

Estimate Your Payment

Estimated Payment

$ 3,292.97 per month $2,416.18 Principal & Interest $751.67 Property Tax $125.13 Homeowner's Insurance

Change Payment Information

%
years/fixed
yearly
yearly (est.)
(Payments are an estimate and may vary by lender)
Croos Country Mortgage

Login to My Homefinder

Forgot your password / First Login?

Login to My Homefinder